
Layout
Show dimensions, doorways and adjoining surfaces. Explain whether the area is for seating, dining or another use.
Make space for outdoor meals, a quiet seat and an easier connection to your home.
Patio slabs Rockingham: start your project with Concreters Rockingham.
Get a project quote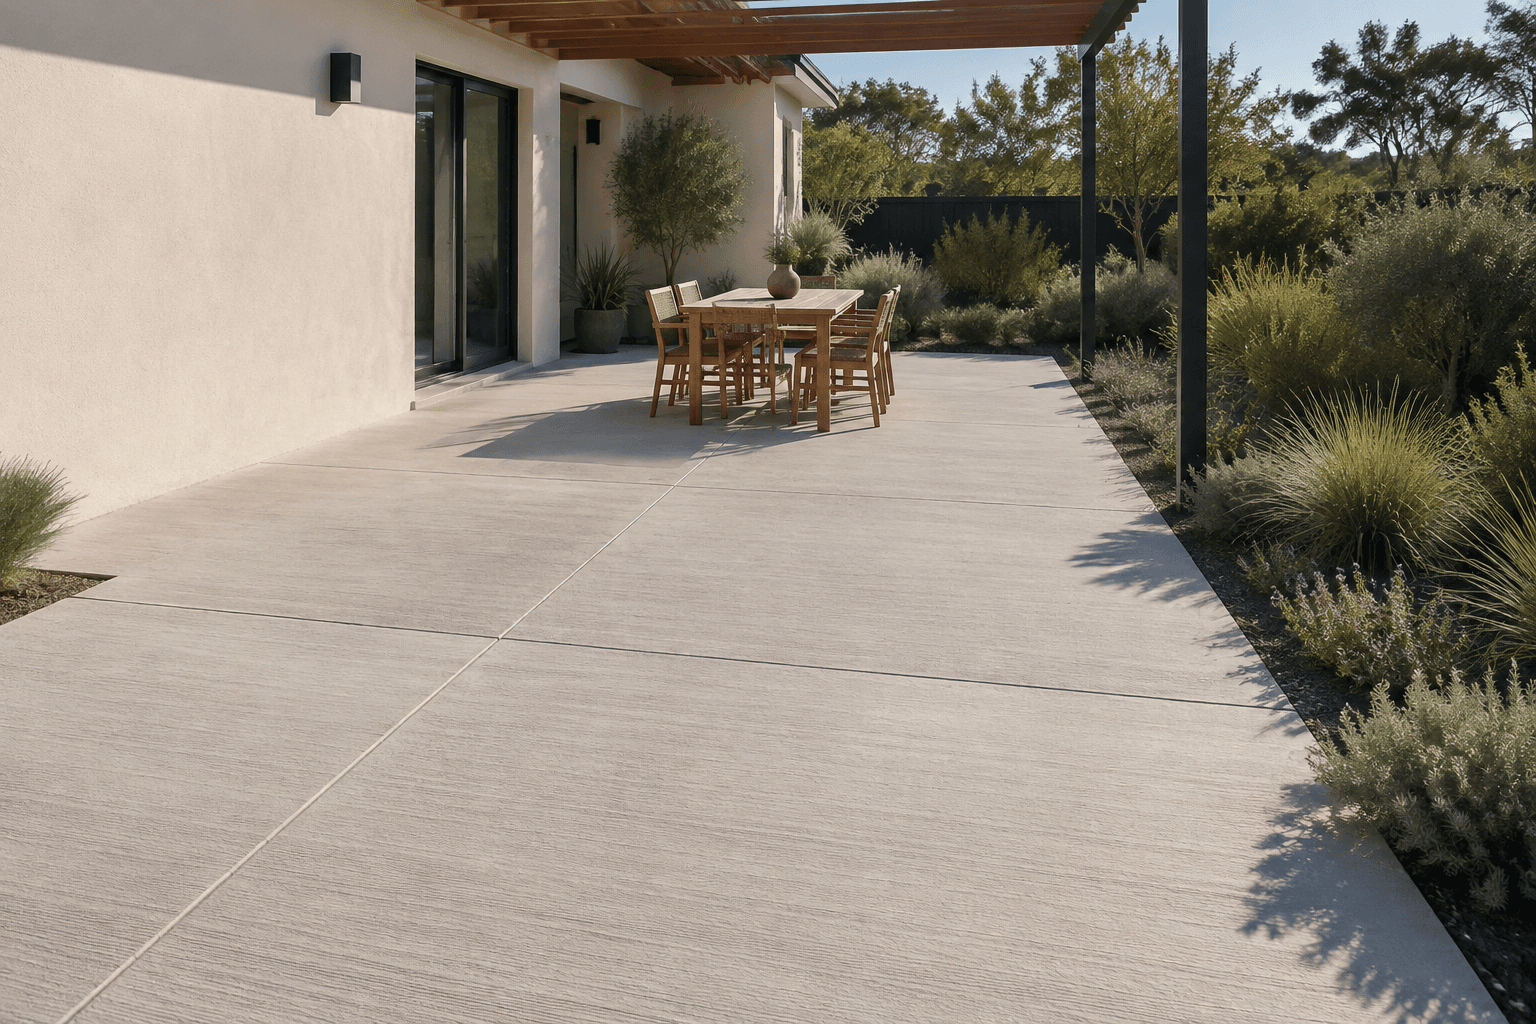
A patio can be a simple sitting area or part of a larger outdoor renovation. Mark the proposed edges, furniture zones and connections to paths. If a roof or other structure will be supported, provide the relevant design information rather than assuming a general paving slab covers that purpose. Ask the contractor to assess falls and interfaces at the home.
Concreters Rockingham helps you prepare the right enquiry. Patio slabs work best as a brief about how the outdoor space connects to the home. Include doors, steps, existing levels and the way you want to use the finished area.
Make the scope specific before comparing prices. Use these details to describe your Rockingham project and ask the contractor to confirm each part of the work in writing.
Show dimensions, doorways and adjoining surfaces. Explain whether the area is for seating, dining or another use.
Point out existing drainage and any water issues. The contractor needs to assess how the new area fits the property.
Disclose proposed roof posts or structures and provide their design documents. Discuss the finish and transitions separately.
For a patio, outline the seating area and its connection to doors and existing paving. Share any separate shelter plans so structural and surface work are not confused.
Sketch the footprint and photograph it from the house and garden. Include other outdoor work being considered so excavation, access and levels can be coordinated. Ask for optional paths or steps to be itemised.
Use the inspection to resolve unknowns in the brief. Ask for the agreed scope, availability and price in writing before accepting the proposed work.
Sending an enquiry starts a review. Scope and availability are agreed directly with the proposed contractor.
Describe the area at your Rockingham property, its intended use and any existing concrete. Approximate dimensions and access details help establish what needs assessment.
The enquiry is reviewed for project fit and contractor availability. A proposed contractor may need an inspection, plans or design information before quoting.
Review the written scope, exclusions, finish and project responsibilities directly with the contractor. Confirm timing and access before any installation is booked.
Do not assume it can. Tell the contractor about the proposed structure and obtain the project-specific design information needed. A surface intended for outdoor seating is not automatically specified for structural loads.
The extent of the work, existing condition, access and agreed finish all need to be assessed. Sketch the footprint and photograph it from the house and garden. Ask for assumptions and exclusions to be written down so you can compare the same scope.
Choose patio slabs in the form, give your suburb and describe the project. For a patio, outline the seating area and its connection to doors and existing paving. A submission is reviewed for fit; it does not confirm an available contractor or book the work.
Your project type is set to patio slabs. Add your suburb and approximate size. Describe the outdoor layout, door thresholds and connections to paths.
We read your enquiry, check it fits a contractor working in your area, and get back to you to talk through the scope before anything is booked.